
Today, I have a confession. I just might be crazy. Or at the least, a glutton for punishment.
After a lot of thinking and planning, I have decided to move right into my next bathroom renovation.
I appreciate that the first bathroom renovation is not done! (Even through I only have some small bits left to do, and the bathroom is fully usable and being enjoyed on a daily basis!) (UPDATE: I finally finished it. You can check out the reveal here.)

But, as I’ve thought about my 2026 DIY ambitions, I have been going back and forth on what to do next. Honestly, the office renovation almost won out. There is something lovely about getting this neglected room in great shape. And I am planning an exposed brick feature wall here, which I cannot wait to try out!

And yet … something is holding me back from tackling the office. I am still not sure about a lot of parts, so I feel like more thinking and planning time is needed before I just jump right in.
And honestly, I love the outcome of the guest bath renovation so much … even if it is not yet finished. The idea of getting the same impact in our second bath is pulling me in that direction. But I keep asking myself, am I ready to jump right back in to another bathroom renovation DIY?

Building on My Knowledge
I have so much knowledge built up from the first bathroom renovation, I feel like I should just go on and get the second one done. I do not want to forget all I’ve learned. And I think the second one should be much easier, since it will most likely have a lot of similarities in how it was designed and built. (Famous last words!)
Let’s not forget, I also have a lot of left-over product from the first bathroom renovation that would be good to put to use. I am looking at you, extra shower pan, underfloor heating, cement boards, seam tape and mortar and grout. All shoved in the corner of the master bath, waiting for its time to shine!

So, after much debate with myself, I have decided that I will be starting my second bathroom renovation in the next few weeks, as we move into Easter and the many Spring Bank Holidays we get here in the UK. Long weekends are wonderful for getting a lot done on my DIY ambitions.
A Few Thoughts Before the Plans
I am going to take a slightly different approach to this bathroom renovation. First up, I am not going to set a deadline for completion. Rather, I am going to just takes things as they come. We have a working bathroom, and this one is tucked away as an en suite in the back office, so it will be a bit less visible when we have visitors. We are already using the guest bath as our main bath because we love the renovation so much. So it should be less pressing that I finish the second renovation in a certain time frame. I will miss having a workable bath tub, since we will only have a shower for a time, but this is manageable.
I also am going to pace myself in terms of ordering the various parts. We had a hallway filled with supplies the last time around. This time, I am going to order as I need and see how this works. I am okay with delays, as I am not on a hard and fast timeline. Let’s see how this works for us.

Overall, I am putting less pressure on myself this time. I have some other priorities in my life outside of DIY, so I need to go easy on myself when I do not deliver on my very ambitious expectations.
So, let’s take a look at my plans and the vision for the second bath in our home.
The Master Bath
My first renovation was our guest bath. You can see my original plan and read about the original dated orange bath in all its glory in this post.


This second renovation will be the master bath in our home, which is an en suite in the larger of two bedrooms.
We do not use the master bedroom as our main bedroom, but rather, as the office. We chose to use the smaller bedroom as our master bedroom for a few reasons: For one, a master bath off the main bedroom does not work for our schedules. If one of us gets up earlier than the other, taking a shower right off the bedroom is just disruptive. Also, we like using the smaller bedroom for the privacy it gives us. Our master bedroom shares an external wall with neighbours. While they are very quiet, we like having all the walls of our bedroom be internal walls, so there is never an issue of external noise (except the external walls facing the street, which cannot be changed).
Once complete, we will go back to using the master bath as our main bathroom. Even if it is down the hall from the bedroom. It is not so large of a flat that this is an issue. At the same time, we will not be too inconvenienced by having the master bath out of commission during the renovation. No more than we were without the guest bath.
I also am less fussed about changing this bathroom. If you recall, the guest bath pre-renovation was a hideous orange. Orange floor tiles, counter top, and an orange stripe running around the mid-point of the walls in the shower. There were several cracked tiles and a generally worn look to the guest bath. And I also wanted to move the washing machine into the guest bath and out of the kitchen.
With the master bath, it is not so bad. It is a very large space, and the floor is basic black square tiles. It shows water spots, but otherwise, it is fine. The wall and shower tiles are beige, and the counter is a deep green. Not my first choice, but a lot less awful than orange. It is quite dated, the shower head leaks, and there are some cracked tiles and rotting silicone. But overall, not terrible.

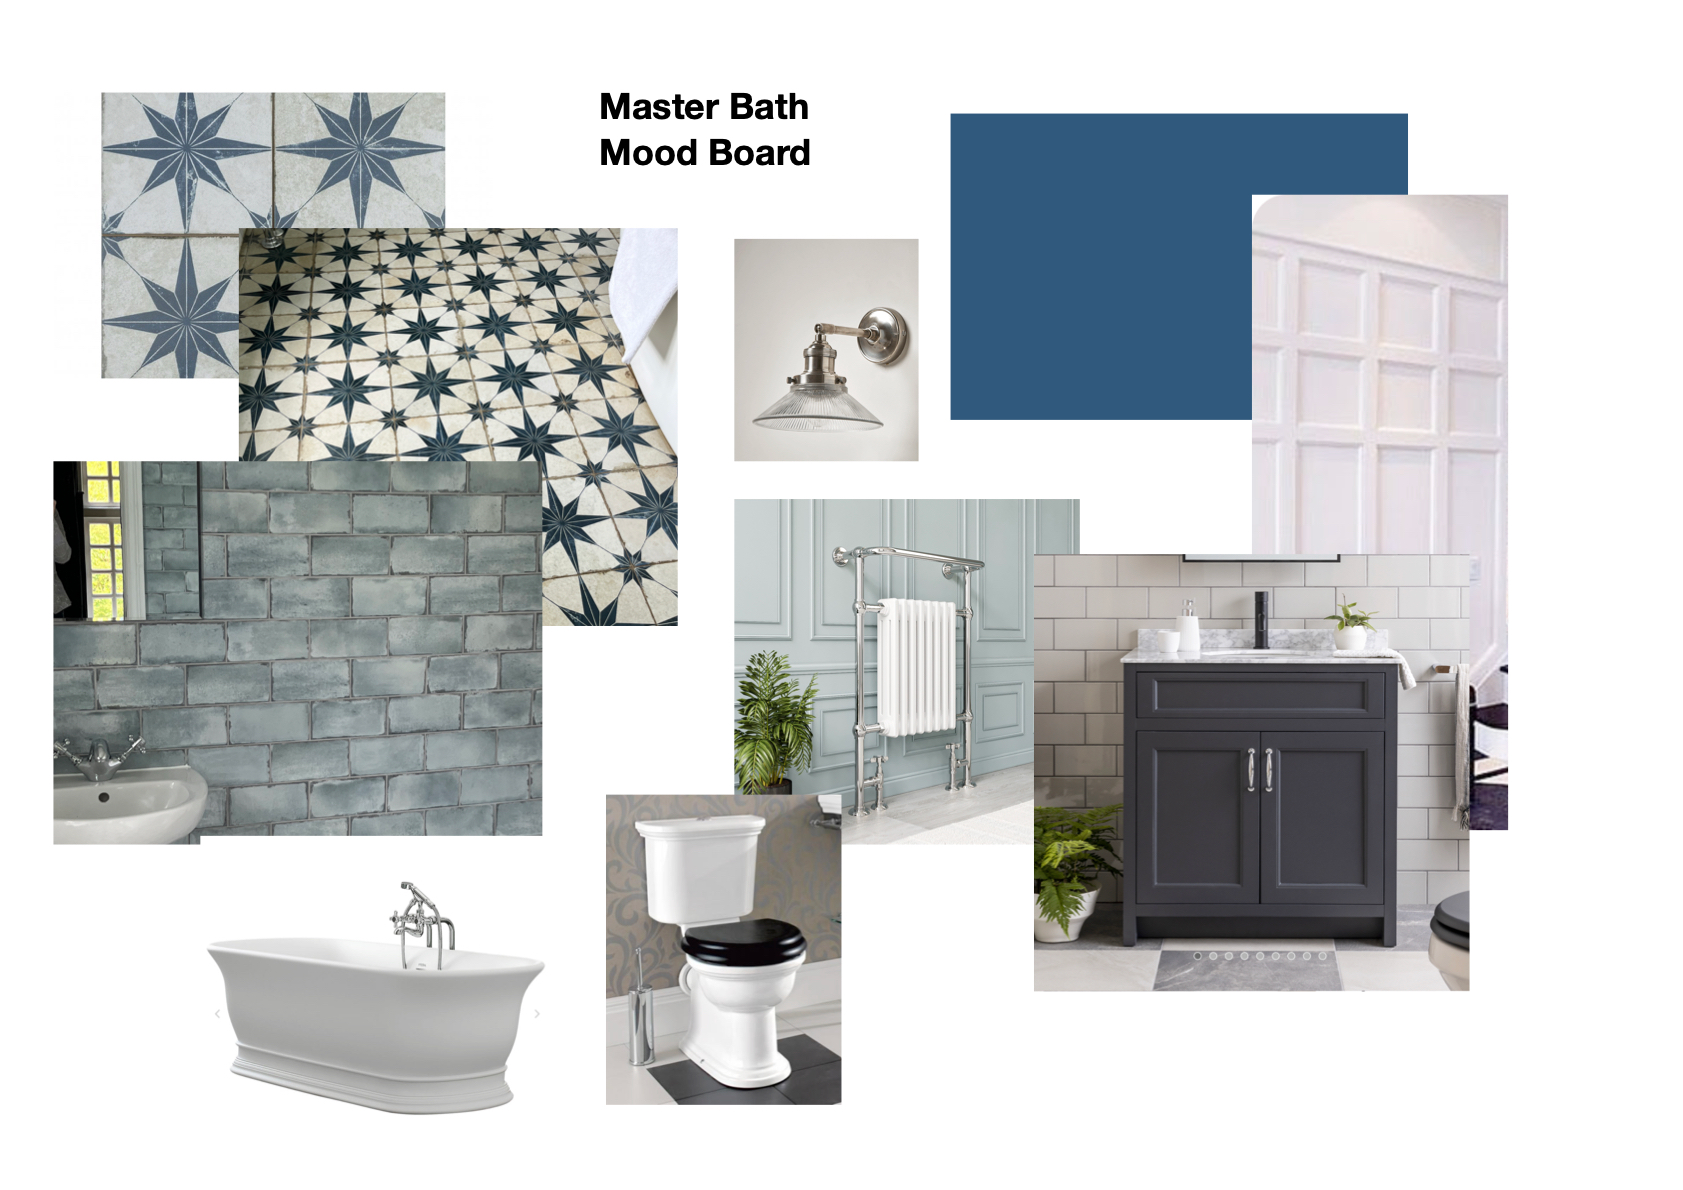
Nevertheless, it will be great to modernise and bring a fresh new feel to this room. I am planning lots of bright white, with blues in the flooring, shower tiles and wall paint. There is a window in the master bath, so unlike the cozy vibes of the guest bath, I want a light, bright feel in this room.
The Plan
I have given a lot of thought to the plans for this bath. Here is the mood board:

Flooring
The centrepiece of this room is the flooring. I debated using the same floor tiles as the guest bath, as I have three boxes left over from the last bathroom. However, I have my heart set on this stunning star pattern that I saw in a lovely hotel. I was staying at the Eastborne Observatory for a work meeting, and the bathroom in my hotel room captured my heart. I love stars anyway, and this pattern was so stunning. A quick google search and I found several options for purchase. Days later, I had samples and knew this would be the floor in our master bath.

Paint
I am dreaming of crisp white lines with a beautiful rich blue for the walls and ceiiing. I painted this bathroom a few years back and still love the colour. So, I may stick with this, or I may change it to something a little darker with a bit more depth.

I love Downpour Blue from Benjamin Moore, my favourite paint brand.

Wall Paneling
I have been wanting to do more wall paneling, so the master bath will include recessed paneling in a crisp and shiny white, three-quarters up the wall. The top quarter of the wall will be painted blue. I love the wall paneling I did as a feature wall in our bedroom, so I will do something like this, but with different sizing. Possibly long straight columns instead of squares. And I might not do the inner trim, we will see.

My only concern is how the white porcelain of the toilet and bath will show up against the white walls. We will see. I may paint the lower half of the walls in the blue, if it is too stark in white.
Bathroom Fixtures
Speaking of porcelain, I am hopeful to have both a shower and a freestanding bath in the room. There is enough space, but the pipes will be the challenge. Once I have demo-ed everything, my plumber will consult with me to decide on the approach.
I have the shower pan already (since it was too big for the guest bath), and here, I plan on some lovely blue tiles for the enclosure. But I am still debating what enclosure I will use. One idea is to build a half wall with a glass window at the top and an opening for the entry. We will see.

I am planning a vanity in blue for the basin. I would love to have a double basin, but I am not sure I will have the space. And while I would love to have the same toilet as in the guest bath, it is from Fired Earth. I had a terrible time with them, in terms of product quality and service. And, I’ve just learned that they have gone into administration. It is no wonder, given the quality of their products, but it is still disappointing. I am hoping I can find the original manufacturer and order direct from them. Again, we will see.

The Ceiling
Another possibility for the bathroom is a unique ceiling treatment. I am thinking a tin-effect ceiling, painted white. There are some embossed wallpaper options that could work, or perhaps I will go with actual tin and take advantage of the metal as another texture and colour for the room. Of course, a chandelier will be a must, to go with the elegant, serene vibes I am going for.
Storage
And I am already dreaming of some unique storage ideas, since every room must make maximum use of every inch of space we have. Stay tuned for more here.


I am excited to get started. Are you with me? Or have you had enough of bathroom renovations? I promise to share more insights and learnings as we go along. I know there is still so much more for us to learn when it comes to bathroom renovations.
But first, I am off to finish the last little steps of the guest bath. I will not pick up my demolition tools until the guest bath is complete! I promise!
Happy DIY-ing!
Interested in similar posts? Check these related topics out:








Leave a Reply